Most homeowners spend more time picking exterior paint than they do picking a garage door, and then spend the next decade wishing they had done it the other way around. A new garage door installation is one of the few home improvements where the decision affects how the house looks, how the garage performs, and how much maintenance you are signing up for, all at once. The style decision comes down to four things: your home’s architecture, the material that holds up in your climate, the operating mechanism that fits your opening, and how the door will be used every day. Get those four right and the choice narrows quickly.
Start With Your Home’s Architecture
The first question is not which door style looks good in general. It is which style fits the house in front of you. A door that matches the architecture looks like it was always there. One that fights it reads as an afterthought regardless of how much it cost.
Most residential homes fall into one of four architectural profiles, and each one points toward a style that works.
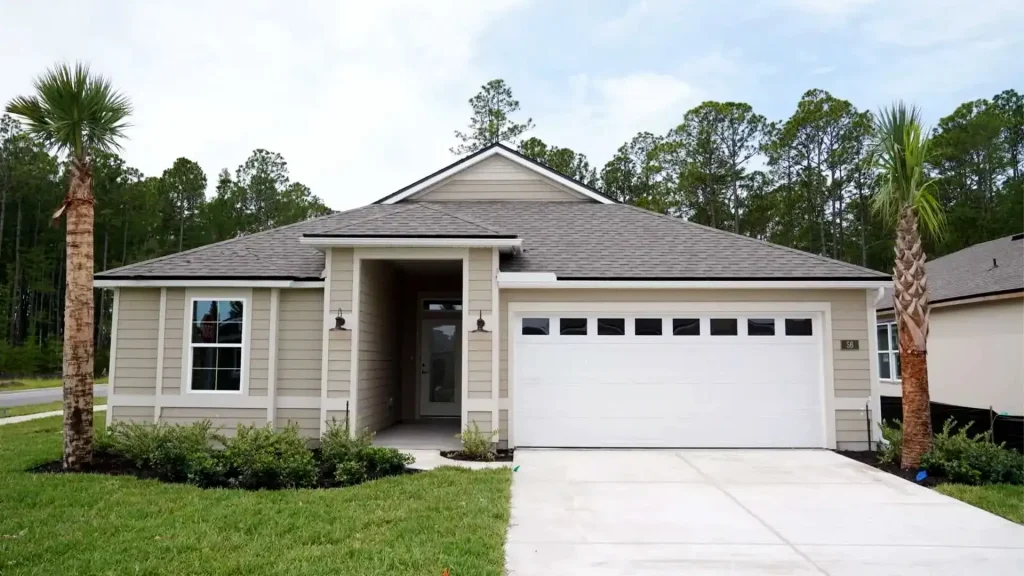
Traditional and colonial homes have symmetrical facades, defined rooflines, and a formal quality that pairs well with raised panel doors. Raised panel is the most widely installed residential style: rectangular recessed sections arranged in a grid that sits comfortably against most traditional exteriors without demanding attention. It is the safe choice in the best sense. Nothing about it competes with the house, which is exactly what a traditional home needs.
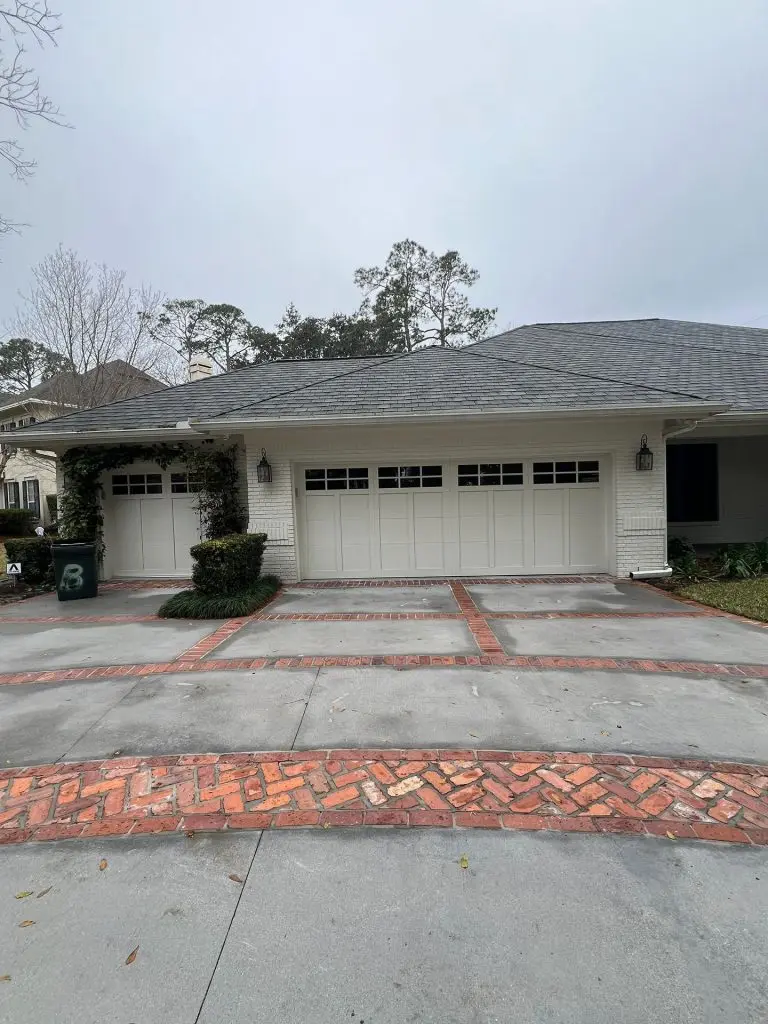
Craftsman, farmhouse, and cottage-style homes have more texture and character in their exteriors. Board and batten siding, exposed rafter tails, and decorative brackets are common features. Carriage house style doors match this aesthetic well. They are designed to resemble the swing-out doors of an earlier era but operate as standard overhead sectional doors. The decorative hardware, cross-beam patterns, and arched window options give these homes a door that reinforces what is already there rather than contradicting it.
Modern and contemporary homes have clean lines, flat or low-pitched rooflines, and minimal ornamentation. A raised panel door looks dated against this kind of exterior. Flush panel doors, which have smooth or lightly textured surfaces with minimal seam detail, read as intentional against a modern home. Full-view doors with aluminum frames and glass panels are also used on contemporary builds where bringing natural light into the garage is a priority and the street-facing elevation is meant to make a statement.
The practical test is simple. Stand on the street and look at the house. The garage door should look like it belongs. If it draws attention for the wrong reasons, the style is working against the home rather than with it.
Match the Material to Your Climate and Maintenance Tolerance
Once the style is narrowed down, material is the next decision. This is where homeowners in coastal and humid climates need to pay close attention, because the same door that holds up well inland can degrade noticeably faster near the ocean.
Steel is the most widely used residential garage door material. It is strong, low maintenance, available in insulated and non-insulated versions, and can be painted or embossed to mimic wood grain. The limitation for coastal homeowners is that steel is susceptible to surface rust if the protective coating is scratched or compromised, and salt air accelerates that process. A steel door within a few blocks of the water needs more frequent inspection than one in an inland neighborhood.
Fiberglass holds up better in humid and coastal conditions. It does not rust, it is lighter than steel, and it resists the surface corrosion that affects steel near saltwater. The tradeoff is that fiberglass is less dent-resistant and can become brittle in sustained cold, though that is rarely a concern in warm climates. For homes close to the beach, fiberglass is worth considering for this reason.
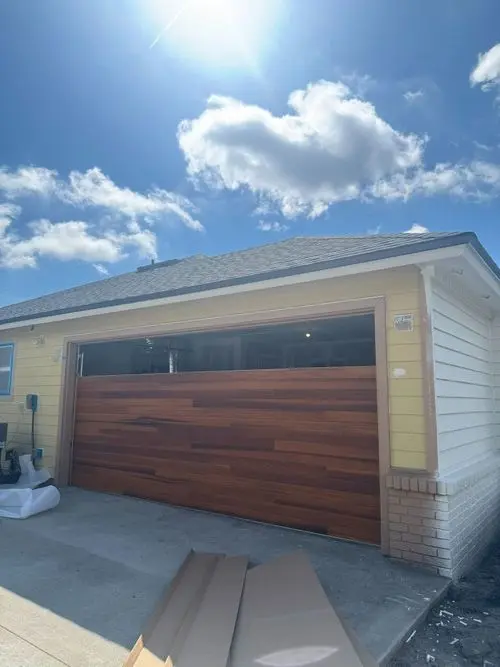
Wood is the most visually distinct option and the one that requires the most ongoing maintenance. Staining or painting on a regular schedule is part of ownership. In high-humidity environments, wood is also susceptible to warping and rot if the finish is not maintained. A wood door can look exceptional for decades with proper care. Without that care, it degrades faster than any other material.
Aluminum is lightweight and rust-resistant, which makes it a common choice for full-view door frames. Its insulation value is lower than steel, which matters for attached garages where temperature transfer into adjacent rooms is a concern.
On insulation specifically: an uninsulated door on an attached garage transfers outdoor temperatures directly into the garage and the rooms beside it. In a climate with hot summers, that has a real and measurable effect on energy costs and comfort over time.
Understand the Operating Mechanism Before You Commit
Style and operating mechanism are related but not the same decision. Most residential new garage door installations use sectional overhead doors, which travel vertically along tracks and fold into the ceiling space above the opening. This is the standard for most homes because it does not require driveway clearance to operate and fits most residential header heights.
The mechanism matters because it determines what styles are available and what the installation requires. Carriage-style doors look like they swing outward but in standard residential installations they operate as overhead sectional doors with decorative hardware applied to the exterior. A true swing-out carriage door requires the driveway clearance to accommodate the panels as they open outward, which rules it out for many residential driveways where the car sits close to the door.
Before any style decision is finalized, the opening needs to be assessed. Header height, side room, and back clearance all determine what will physically fit and how the door will operate in that specific space.
Think Through How the Door Will Be Used Every Day
A new garage door installation is a daily-use decision, not just an aesthetic one. The style gets chosen in an afternoon and lived with for fifteen to twenty years.
How many times a day does the door open and close? A door on a busy household with multiple drivers cycling through runs far more cycles per year than one where the garage is primarily used for storage. Higher cycle count situations benefit from heavier gauge steel, better hardware, and springs rated for a longer cycle life.
Is the garage attached to the house and used as a primary entrance? Insulation and weather sealing matter significantly more for attached garages. A gap in the bottom seal on a detached storage structure is an inconvenience. The same gap on an attached garage that connects directly to the living space is a real energy and air quality concern.
Does the neighborhood have HOA requirements? Many communities have specific rules on door style, panel design, color, and materials. Confirming those requirements before anything is ordered avoids a situation where the door passes installation day but fails the HOA review shortly after.
Get the Measurement Right Before Anything Is Ordered
The most preventable problem in a new garage door installation is ordering before the opening is properly measured. Standard residential sizes run in common widths and heights, but not every opening matches a standard size, particularly in older homes where the original framing was done to different specifications.
A rough opening that is out of square changes what size door can be installed without additional framing work. Header height determines how much track can be run above the door, which affects what operating mechanisms will fit. Side room on each side of the opening determines whether standard hardware can be mounted or whether the installation requires modifications.
A tech who comes to the opening, measures it accurately, identifies any clearance constraints, and walks the homeowner through what will actually work in that space is giving the right information to make the right decision. A door ordered from a photo and a rough measurement is a door that may not install cleanly.
What Happens on Installation Day
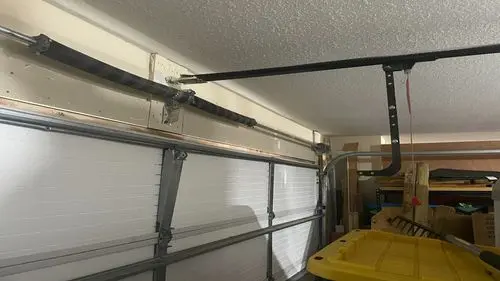
Once the style, material, and mechanism are chosen and the opening is measured, the installation follows a consistent process. The old door is removed before the new one is installed. The new panels are assembled and hung in the opening. Tracks are set, springs are wound to match the door weight, and the opener is integrated and programmed as part of the same system rather than as a separate afterthought.
The door gets balanced by hand before the opener takes over. A properly balanced door holds position when lifted halfway and released without rising or dropping. A door that moves after release puts extra load on the opener and springs with every cycle, which shortens the life of both. The full cycle test before the job is called confirms that the door and opener are calibrated to work together correctly from day one.
The style choice is what the homeowner sees every morning. The installation quality is what determines whether that door is still running correctly fifteen years from now.
If you are ready to move forward with a new garage door installation and want someone to come out, measure the opening, and walk you through what will actually work in your space, America’s Garage Doors is ready to help. One call and we will get a tech out to assess the opening before anything is ordered.